How this guide was checked. Tree ranges, standard access assumptions, large-tree inquiry requirements, and service exclusions were checked against current East End Seasonal product and policy pages on July 30, 2026.
Measure the usable height, not only the ceiling
Measure from the finished floor at the exact tree position to the lowest ceiling, beam, light fixture, or sloped-ceiling point above it. Subtract the height of the receiving team’s stand and the desired topper clearance. The result is the maximum usable tree height—not a promise that the next listed range will fit.
Match the range to the room’s scale
A 6–7 or 7–8 foot tree is the adaptable choice for cottages, secondary rooms, and many standard-height living rooms. An 8–9 or 9–10 foot tree adds presence in broader rooms and higher ceilings. The 10–11 and 11–12 foot ranges need more width, more clear floor area, and a receiving team prepared for the tree’s weight and leverage.
Check width and viewing distance
Tree height alone does not determine visual scale. Mark the intended footprint on the floor and confirm that doors, seating, circulation, vents, and fireplaces retain appropriate clearance. A fuller tree may read larger than a taller narrow tree. Photographs help with proportion, but physical measurements control.
Measure the exterior route and handoff point
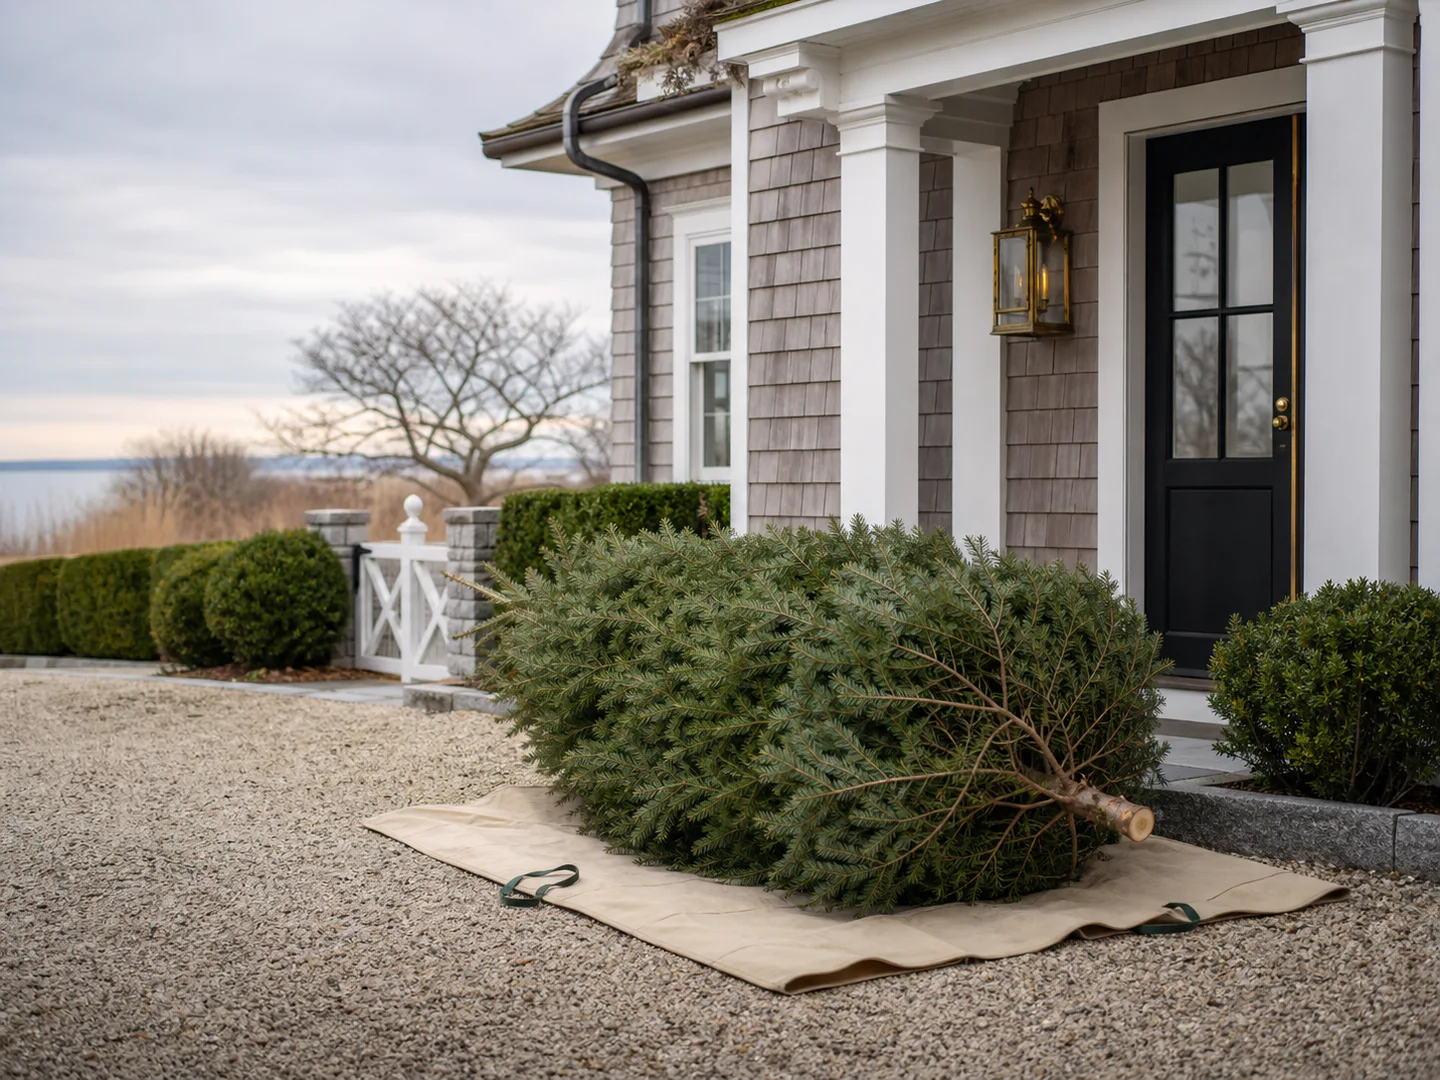
East End Seasonal delivers to the confirmed handoff point rather than carrying and installing the tree indoors. Share legal-parking distance, driveway and gate conditions, exterior stairs, terrain, and the clear outdoor route. Standard pricing assumes legal parking within 75 feet and no more than five exterior steps.
Use an inquiry for 12-foot-plus trees
Trees 12 feet and taller need custom review for sourcing, exterior access, crew requirements, the handoff point, and the receiving team’s stand plan. Indoor placement and stand fitting are not included, so the on-site team should be ready to move and secure the tree after handoff.
Related planning guides & services